KLEER · PROJECT PLANNING
Plan your stainless steel project
Stainless steel project planning brings together use, dimensions and interfaces at an early stage. Follow the route from product selection and technical preparation to a direct discussion with KLEER.
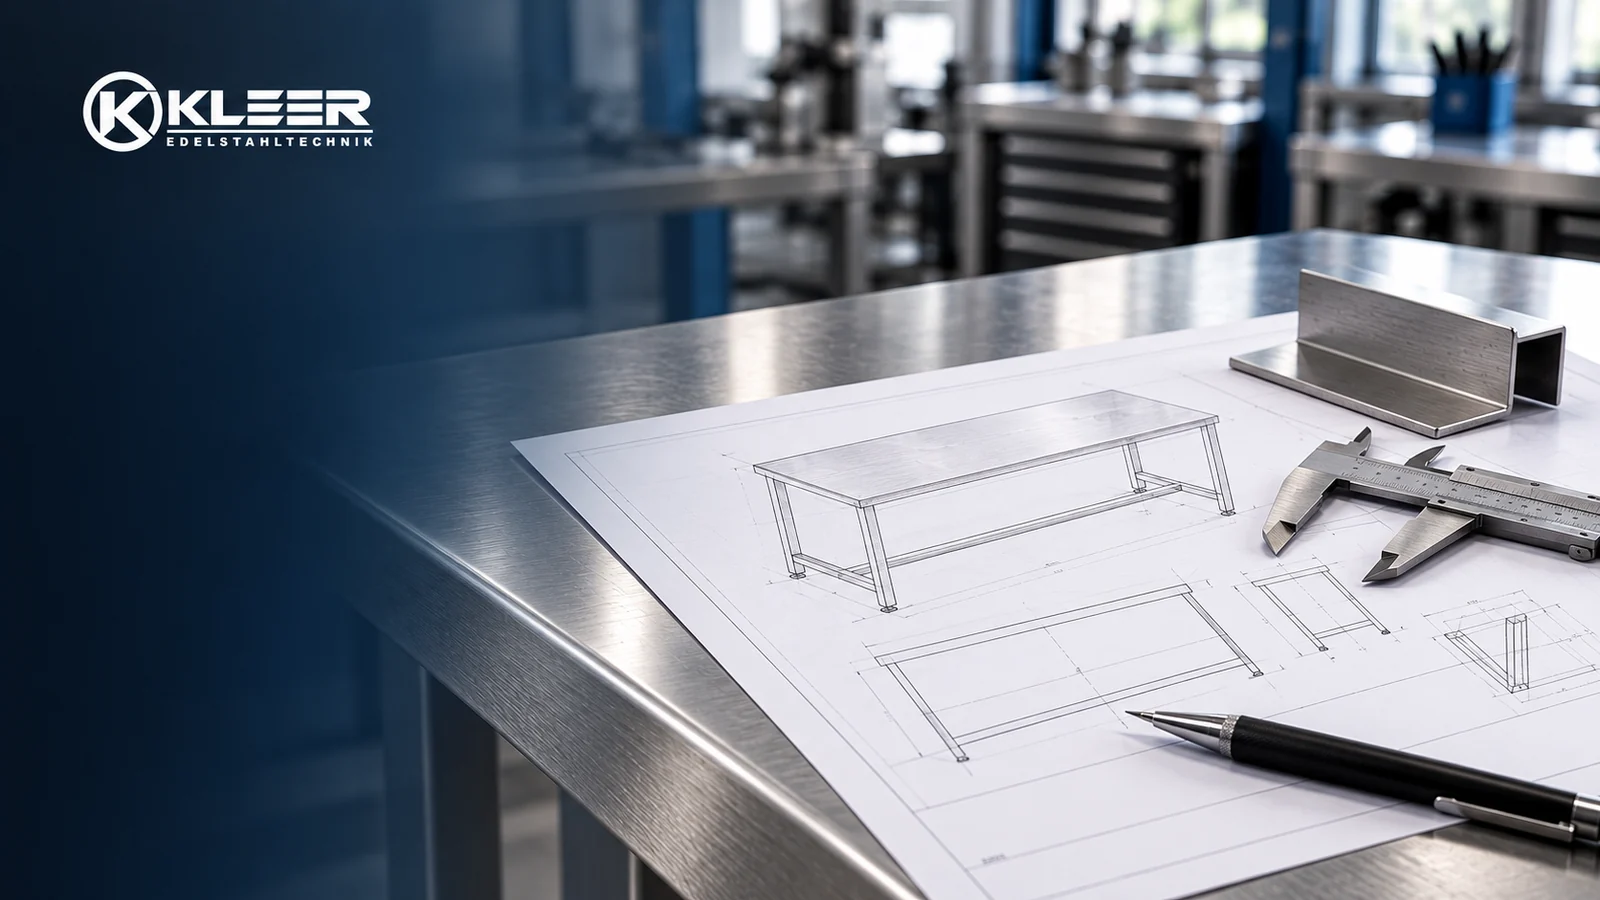
Illustrative visual
IN PRACTICE
Define the task first
Choose a product category or describe a custom project. Intended use matters as much as width, depth and height. Consider access routes, doorways, connections and existing equipment as well.
02
Collect the known details
The product configurator helps organise dimensions and requested options. Technical documents can support the description. Details that are still open remain clearly identified instead of being replaced with estimated values.
03
Agree a clear scope
After the enquiry, technical questions and the desired configuration are discussed. This provides the basis for a project-specific quotation. The website does not replace technical assessment or approval of manufacturing documents.
Products for your project

THE NEXT STEP
Prepare your project
You do not need a finished design for the first discussion. Describe the task and add known dimensions, quantity and installation location. A sketch or floor plan helps explain the situation. Identify which requirements are fixed and which details remain open.
If the project has special requirements for material, finish, loading or documentation, state them explicitly. These details make the next discussion more focused. Technical configuration, scope of supply and possible timing will then be coordinated directly.
Useful information for your enquiry
✓ Product or intended function
✓ Dimensions with units and required quantity
✓ Installation location, connections and existing equipment
✓ Drawings with an identifiable revision
✓ Technical requirements and open questions
THE NEXT STEP
Let’s discuss your requirements.
Tell us about your task and your current plans. Together, we will clarify the right configuration.